Shade Structure Ideas That Naturally Cool Your Backyard
Reading time: 12 minutes
It’s a sweltering July afternoon in 2026. The backyard thermometer reads 98°F, and your patio furniture has become too hot to touch. Sound familiar? With global average temperatures hitting record highs again this year — the fifth consecutive year of record-breaking summer heat according to NOAA’s 2026 Summer Climate Report — more homeowners are rethinking how they design their outdoor spaces. And here’s the thing: the smartest cooling solution isn’t always the one that plugs into an outlet.
Shade structures have evolved dramatically. What used to be a simple umbrella or a flimsy awning is now a science-backed, design-forward approach to naturally reducing backyard temperatures by as much as 15–20°F. Whether you’re working with a sprawling suburban lot or a compact urban terrace, there’s a shade strategy that can transform your outdoor space from an oven into an oasis.
This guide walks you through the most effective shade structure ideas — from classic to cutting-edge — and gives you the practical blueprint to implement them smartly, affordably, and beautifully.
Table of Contents
- Why Natural Shade Matters More Than Ever
- Classic Shade Structures That Stand the Test of Time
- Modern Innovations in Backyard Cooling
- Green and Living Shade Solutions
- How to Choose the Right Shade Structure for Your Space
- Shade Structure Performance Comparison
- Common Challenges and How to Overcome Them
- Frequently Asked Questions
- Your Cool Backyard Blueprint: Next Steps
Why Natural Shade Matters More Than Ever
Let’s talk real numbers. The U.S. Department of Energy estimates that shading outdoor spaces properly can reduce the perceived temperature of a patio or deck by up to 20°F compared to unshaded surfaces. When you consider that concrete and pavers can absorb and re-radiate heat — sometimes reaching surface temperatures of 140°F or higher on a sunny summer day — this isn’t a minor comfort upgrade. It’s a health and livability issue.
In 2026, the outdoor living market in North America is valued at over $54 billion, with shade structures representing one of the fastest-growing subcategories. Homeowners are investing not just in aesthetics, but in functional cooling infrastructure that reduces reliance on energy-intensive air conditioning systems. In fact, a 2025 survey by the American Institute of Landscape Architects found that 78% of respondents cited “heat management” as their primary motivation for adding shade structures — up from just 49% in 2020.
The logic is simple but powerful: block the sun before it hits the surface. Once heat is absorbed into concrete, wood, or soil, it radiates outward for hours — even after sunset. Shade intercepts that cycle at the source.
“Strategic shade placement can do the work of a 1.5-ton air conditioning unit in terms of heat load reduction for an outdoor space — without a single watt of electricity.” — Dr. Elaine Margolis, Environmental Design Professor, University of Arizona, 2025
Classic Shade Structures That Stand the Test of Time
Pergolas: The Backbone of Backyard Cooling
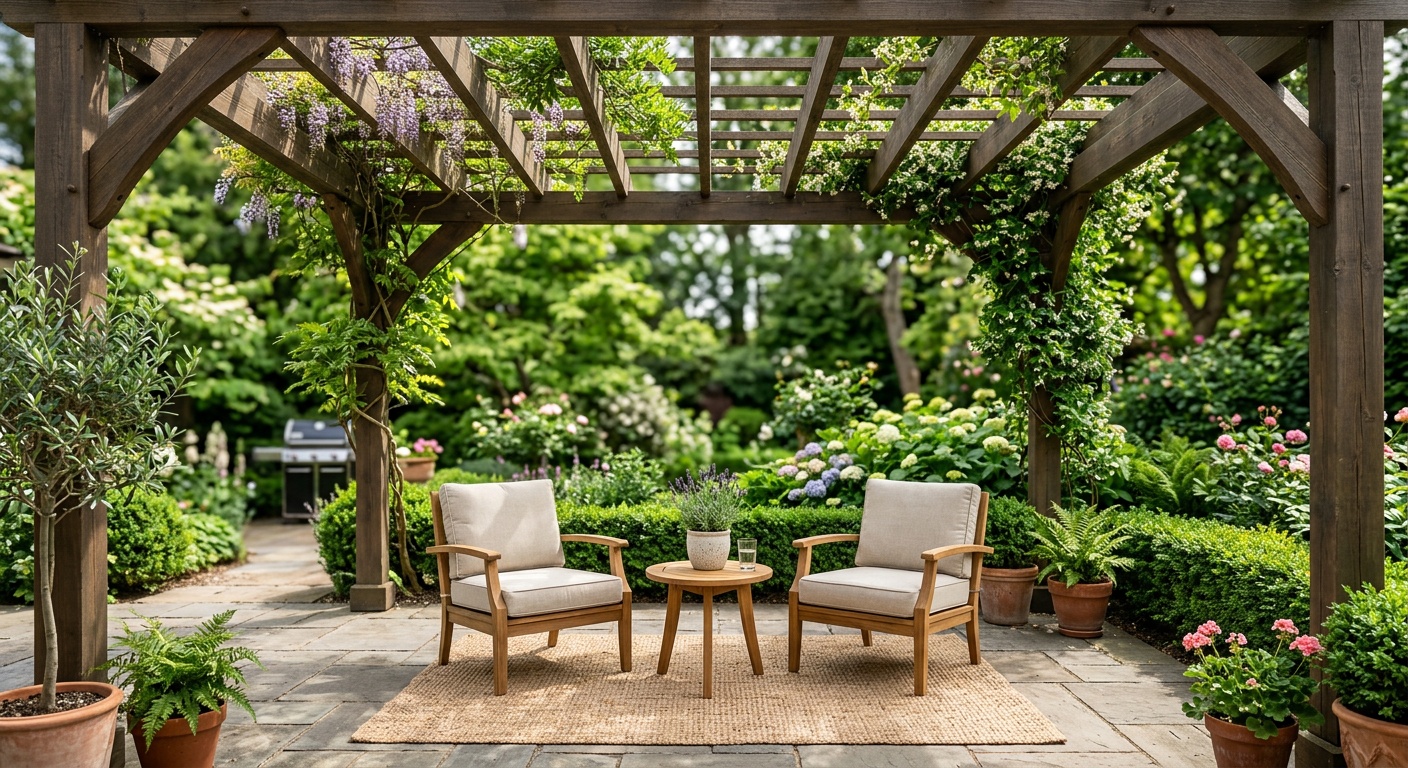
Few structures have proven as versatile and enduring as the pergola. Originating in ancient Roman and Renaissance Italian gardens, pergolas have found their way into backyards worldwide — and for good reason. A well-designed pergola creates a semi-open overhead framework that filters direct sunlight while allowing airflow, which is the critical dual function that makes natural cooling work.
Modern pergolas come in three primary configurations:
- Open-beam pergolas — traditional slatted design, allowing dappled light and maximum airflow. Best for mild climates.
- Louvered pergolas — motorized adjustable slats that can be opened or closed based on sun angle. Increasingly popular in 2026, with smart home integration via apps.
- Covered pergolas — topped with polycarbonate panels, shade cloth, or even living roofs of climbing plants. Offers near-complete shade with varying airflow.
Quick Scenario: Imagine you have a 20×20 ft patio that gets full sun from 11 a.m. to 4 p.m. — the hottest five hours of the day. A louvered pergola installed overhead with motorized slats would allow you to close the louvers during peak heat and open them in the morning and evening for airflow and natural light. According to a 2025 case study from a Phoenix, Arizona homeowner published in Landscape Architecture Magazine, this exact setup reduced patio surface temperature by 22°F and ambient air temperature by 14°F during peak afternoon hours.
Cost range for pergolas in 2026: $3,500 to $25,000+ depending on materials (wood, aluminum, vinyl, or steel) and motorization. DIY kits are also widely available from $800 to $3,000.
Awnings and Retractable Canopies
Awnings are the unsung heroes of backyard cooling — quick to install, relatively affordable, and remarkably effective. A high-quality retractable awning can reduce the temperature of the area it covers by up to 15°F, and modern versions have evolved significantly from the faded canvas contraptions of the 1990s.
In 2026, motorized retractable awnings with wind and sun sensors are the standard mid-range offering. These systems automatically retract in high winds (protecting the fabric) and extend when the sun sensor detects direct radiation above a set threshold. Brands like Sunsetter and Brustor have integrated these into smart home ecosystems, making them controllable via voice command or app.
Key considerations for awnings:
- Projection length: A 10-foot projection covers most standard patio dining sets. Go 12–14 feet for true shade extension onto lawn areas.
- Fabric choice: Solution-dyed acrylic (like Sunbrella) outperforms polyester in UV resistance, fading, and mold resistance. Worth the premium.
- Pitch angle: A steeper pitch (25–30°) sheds rain better but provides slightly less coverage. A shallow pitch (10–15°) maximizes shade footprint.
Shade Sails: Modern, Affordable, and Effective
Shade sails have exploded in popularity since the mid-2010s, and they remain one of the most cost-effective shade solutions available in 2026. These tensioned fabric panels are anchored between posts or building edges, creating geometric overhead canopies that can be arranged in creative overlapping configurations.
A high-quality shade sail with 95% UV block can reduce ground-level temperature by 10–15°F. The open edges allow cross-ventilation — a crucial feature that closed roofing lacks. Prices range from $150 for basic polyethylene models to $800+ for premium HDPE (high-density polyethylene) commercial-grade sails with stainless hardware.
Pro Tip: Layer two overlapping shade sails at different heights to increase coverage, create visual depth, and ensure no gap for direct sun to penetrate. The overlapping design also improves ventilation by creating low-pressure zones between layers.
Modern Innovations in Backyard Cooling
Bioclimatic Pergolas with Smart Louver Systems
The bioclimatic pergola is one of the most significant innovations in outdoor living design of the mid-2020s. Unlike traditional pergolas, a bioclimatic structure is engineered specifically around airflow and thermal management. The adjustable aluminum louvers can pivot from 0° to 135°, directing hot air upward and away from the sitting area while controlling the angle of sun penetration with precision.
Leading European manufacturers like Renson and Weinor have expanded significantly into the U.S. market by 2026, offering fully integrated systems that include LED lighting, heating elements for shoulder seasons, retractable side screens, and home automation compatibility. These aren’t just shade structures — they’re outdoor rooms with climate control built in.
Case Study — Miami Homeowner, 2025: A residential installation in Coral Gables, Florida featured a 400 sq ft bioclimatic pergola with integrated misting channels in the louver frame. During August testing, the patio recorded an average afternoon temperature of 81°F while the unshaded backyard measured 97°F — a difference of 16°F. The homeowner reported eliminating the use of their outdoor portable AC unit entirely.
Cost range: $18,000 to $60,000 for full bioclimatic pergola installations with smart integration. Premium, but increasingly competitive with the cost of extending central HVAC to outdoor spaces.
Tensile Architecture and Hyperboloid Canopies
Once reserved for airports and sports stadiums, tensile fabric architecture has become accessible at the residential scale. These structures use engineered PVC or PTFE membranes stretched over a minimal steel or aluminum frame to create dramatic, flowing overhead canopies. The curved geometry isn’t just aesthetic — it actively channels airflow in specific directions, creating consistent natural ventilation beneath the structure.
Residential tensile shade systems are now available through specialty outdoor design firms at price points starting around $12,000 for a basic installation. The materials are highly durable (20+ year lifespan), self-cleaning due to surface texture, and can be engineered to specific sun angles based on your latitude and the orientation of your property.
Green and Living Shade Solutions
Vertical Green Walls and Living Pergola Canopies
Perhaps the most ecologically sophisticated approach to backyard cooling is also one of the oldest: using plants. Living shade structures — whether climbing vines over a pergola frame, a trained espalier along a south-facing wall, or a modular vertical garden panel — cool the air through a process called evapotranspiration. Plants release water vapor through their leaves, which absorbs heat from the surrounding air in the process of evaporation. The result is a measurable cooling effect.
Research from the Lawrence Berkeley National Laboratory (updated findings published in 2024) confirms that green walls can reduce adjacent surface temperatures by up to 30°F and lower ambient air temperature in their immediate vicinity by 5–10°F through evapotranspiration. This makes them among the most thermally effective shading options available — and they improve air quality and biodiversity as a bonus.
Fast-growing vine options for pergola coverage include:
- Wisteria — stunning in bloom, provides dense summer shade, deciduous (lets winter sun through)
- Clematis — rapid growth, wide variety of flower colors, manageable scale
- Grape vines — edible bonus, creates excellent dappled shade
- Star jasmine — fragrant, semi-evergreen, excellent in warm climates (USDA Zones 8–10)
- Passionflower — dramatic blooms, attracts pollinators, very fast coverage in Zones 6–10
Note: Plan for a 2–3 year establishment period for vines to achieve full coverage. In the interim, combine with a shade sail for immediate relief.
Tree Canopy Planting for Long-Term Cooling
Nothing rivals the cooling power of a mature deciduous tree. A full-canopy oak or maple positioned on the southwest side of your property can reduce home cooling costs by up to 25% according to the U.S. Forest Service — and its shadow effect on your backyard can be transformative. The challenge, of course, is time: trees take years to reach useful size.
The smart 2026 approach is to plant strategically for the future while using faster-deployed structures in the present. Select fast-growing species appropriate to your USDA Hardiness Zone — options like Autumn Blaze maple (Zones 3–8), Loquat (Zones 8–10), or Tulip poplar (Zones 4–9) can reach useful canopy size in 5–8 years. Meanwhile, pair a shade sail with your planting zone to get immediate cooling while the trees grow in.
This is also where exploring ac alternatives for home becomes particularly relevant — because natural cooling from trees, shade structures, and evapotranspiration can complement indoor passive cooling strategies, creating a whole-property approach to thermal comfort without the energy overhead of mechanical systems.
How to Choose the Right Shade Structure for Your Space
With so many options, how do you decide? Here’s a practical decision framework:
Step 1: Identify your sun exposure pattern. Use a sun path app (SunSeeker or Sun Surveyor both work well in 2026) to map when direct sunlight hits your patio. Are you dealing with morning, afternoon, or all-day sun? This determines the optimal angle, orientation, and coverage area of your structure.
Step 2: Set a realistic budget range. Shade structures range from $150 (shade sail) to $60,000+ (bioclimatic pergola). Know your budget before falling in love with a design.
Step 3: Consider permanence vs. flexibility. Retractable systems cost more but let you adapt to changing light conditions, seasons, and uses. Fixed structures are less expensive but commit you to one coverage pattern.
Step 4: Check local codes and HOA rules. In 2026, most municipalities have updated their permitting requirements for shade structures following the increased demand. Structures above a certain height or square footage typically require permits. Always check before building.
Step 5: Think about synergy. The best cooling outcomes come from combining strategies — a pergola with climbing vines, a shade sail with a nearby planted tree, or an awning with adjacent vertical greenery. Layer your solutions.
Shade Structure Performance Comparison
Comparative Table
| Structure Type | Avg. Temp Reduction | Cost Range (2026) | Airflow Quality | Lifespan |
|---|---|---|---|---|
| Louvered Pergola | 12–22°F | $8,000–$25,000 | Excellent | 20–30 years |
| Retractable Awning | 10–15°F | $2,000–$8,000 | Good | 10–15 years |
| Shade Sail | 10–15°F | $150–$800 | Very Good | 5–10 years |
| Green Wall / Vine Canopy | 15–30°F (surface) | $500–$5,000 | Excellent | Indefinite |
| Bioclimatic Pergola | 15–25°F | $18,000–$60,000 | Excellent | 25–40 years |
Temperature Reduction by Shade Structure Type
Average Temperature Reduction Comparison (°F)
25°F
22°F
19°F
13°F
12°F
Common Challenges and How to Overcome Them
Challenge 1: Maximizing Shade Without Blocking Too Much Natural Light
The most common complaint from homeowners after installing a shade structure is that their patio feels “dark and closed in.” This typically happens when a solid-roof structure is installed without consideration for orientation and light quality. The fix isn’t to remove the shade — it’s to redesign it.
Solution: Opt for materials with strategic light transmission. Polycarbonate panels in “tinted clear” allow 40–60% light transmission while blocking 95%+ of UV. Slatted pergola designs with 2-inch gaps between 4-inch boards create a 33% open ratio — enough for comfortable dappled light. Alternatively, use reflective white or light-colored shade cloth rather than dark colors, which absorb and re-radiate heat.
Challenge 2: Wind Stability for Shade Sails and Canopies
Shade sails and fabric canopies are vulnerable to wind damage when improperly tensioned or anchored. A common mistake is under-engineering the post foundations, especially in regions with regular afternoon thunderstorms (the U.S. Southeast, Midwest storm corridor, and coastal areas).
Solution: Always use a minimum 4-inch diameter steel or powder-coated aluminum posts set in concrete footings at least 24 inches deep. Tension the sail to manufacturer specs — typically 200–500 lbs of force depending on size. Install a tensioning turnbuckle at each anchor point so you can re-tighten after seasonal temperature changes cause material expansion and contraction. Remove fabric panels during named storms.
Challenge 3: Maintaining Airflow While Achieving Adequate Shade
Counterintuitively, some shade structures can actually trap hot air beneath them if not designed with airflow in mind. This creates a “heat tent” effect where temperatures beneath a solid-roofed structure are actually higher than in open sun due to reflected heat and reduced air movement.
Solution: Always include open edges or ventilated panels. A shade structure should never enclose more than three sides without active ventilation. Bioclimatic louver systems solve this by design — the louvers can be set at an angle that shades from above while channeling air through the gaps. For solid structures, install a ridge vent or leave a 6–12 inch gap at the highest point to allow hot air to escape through convection.
Frequently Asked Questions
How much does it actually cost to build a shade structure in 2026?
Costs vary widely depending on the type of structure and materials. A basic shade sail installation runs $150–$800 for materials alone, or $500–$2,000 with professional installation. Mid-range options like retractable awnings run $2,000–$8,000 installed. Louvered aluminum pergolas typically cost $8,000–$25,000 fully installed. High-end bioclimatic systems can reach $60,000 or more. The good news is that most shade structures provide measurable return through reduced AC energy costs and increased property value — a quality pergola typically adds 5–10% to outdoor living valuation, according to Redfin’s 2025 Home Value Report.
Do shade structures require building permits?
It depends on your municipality and the structure’s specifications. In most U.S. jurisdictions as of 2026, free-standing pergolas or shade structures above 200 square feet, taller than 12 feet, or permanently anchored to a building foundation require a building permit. Shade sails and retractable awnings attached to an existing structure typically fall under “accessory structure” rules with simplified permitting. Always check with your local building department before construction. HOA approval may also be required regardless of municipal rules — review your CC&Rs carefully.
What is the most effective shade structure for extreme heat climates like Arizona or Texas?
In climates where summer temperatures regularly exceed 105°F, a single shade structure is rarely sufficient on its own. The most effective approach combines a solid or 95%+ UV-blocking overhead cover (louvered pergola or bioclimatic system) with vertical shade elements on the south and west sides, plus evaporative features like a misting system integrated into the structure’s framework. In Phoenix specifically, a 2025 University of Arizona study found that layered shade systems — overhead cover plus vertical screen plus ground-level light-colored paving — reduced outdoor ambient temperature by a remarkable 27°F compared to an unshaded control area. In extreme heat environments, think of shade as a system, not a single element.
Your Cool Backyard Blueprint: Next Steps
You now have the full toolkit. Here’s how to move from inspiration to implementation:
- Map your sun exposure this week. Spend one afternoon with a sun path app and note exactly when and where direct sun hits your patio. This single step will determine which structure type is right for you — and you can’t skip it.
- Set your budget and timeline realistically. If budget is tight, start with a quality shade sail this season and plant fast-growing vines alongside it for a layered solution that improves year over year. If budget allows, invest in a louvered pergola as your primary structure and treat it as a 25-year infrastructure decision, not a seasonal purchase.
- Layer your solutions. The most effective backyard cooling systems in 2026 combine overhead shade, vertical windbreaks or greenery, light-colored ground surfaces, and at least one evapotranspiration element (living plants). No single structure does everything.
- Future-proof with smart integration. If you’re installing a pergola, run conduit for future smart-home wiring even if you don’t integrate it immediately. Motorized louvers and automated misting systems are increasingly cost-effective and worth planning for.
- Plant something today. Even if your full shade structure plan is 6–12 months away, plant a fast-growing deciduous tree or climbing vine today. In three years, you’ll be grateful for every month of head start.
As urban heat islands intensify and summers grow longer and hotter, backyard shade design is shifting from a luxury to a practical necessity. The homeowners who invest thoughtfully in natural cooling infrastructure now will be far ahead — in comfort, energy savings, and property value — as temperatures continue to climb.
So here’s the question worth sitting with: Is your backyard working with the sun, or simply surrendering to it? The answer — and your cooler, more livable outdoor space — is closer than you think.
Article reviewed by Sofia Romano, Flooring & Wall Tiling Geometry Specialist, on June 8, 2026