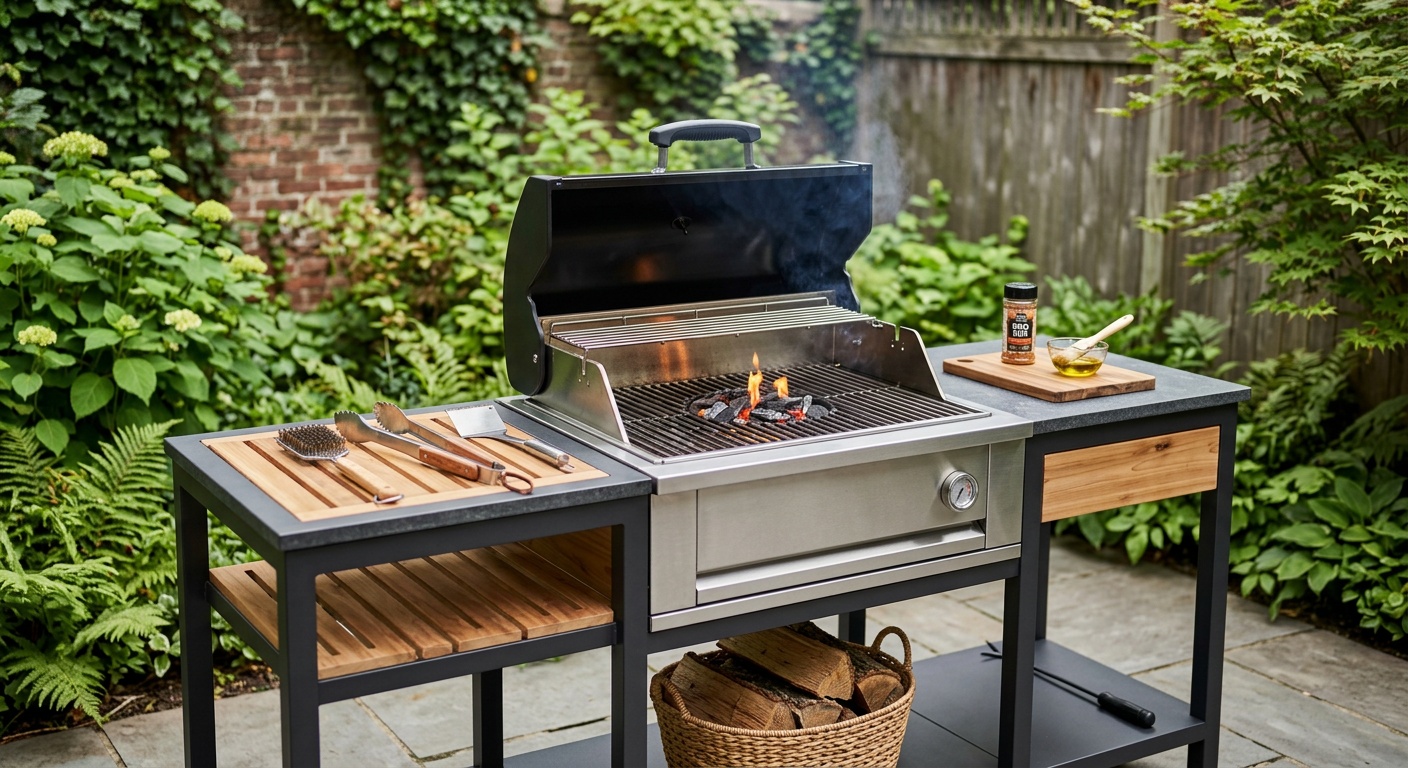
Small Backyard Outdoor Kitchen Design Ideas for Tight Spaces
Reading time: 12 minutes
You’ve been staring at that narrow strip of backyard, wondering if an outdoor kitchen is even possible. Maybe you’ve scrolled through Pinterest boards filled with sprawling grilling stations and thought, “That’s nice, but not for me.” Here’s the truth: some of the most functional, beautiful outdoor kitchens in 2026 are built in spaces under 100 square feet. Tight spaces don’t limit your outdoor kitchen dreams—they sharpen them.
Whether you’re working with a narrow urban patio, a compact townhouse yard, or a slender balcony-adjacent space, this guide will walk you through proven design strategies, smart product choices, and real-world examples that transform spatial constraints into creative opportunities. Let’s get cooking—literally.
Table of Contents
- Why Small Outdoor Kitchens Are Thriving in 2026
- Planning Your Compact Outdoor Kitchen
- Best Layouts for Tight Spaces
- Smart Appliance Choices for Small Footprints
- Materials That Work Hard in Less Space
- Clever Storage Solutions
- Real-World Examples: Small Kitchen Success Stories
- Comparative Layout Overview
- Common Challenges and How to Overcome Them
- FAQs
- Your Compact Kitchen Launch Plan
Why Small Outdoor Kitchens Are Thriving in 2026
The outdoor living industry has undergone a remarkable shift. According to the American Institute of Architects’ 2025 Home Design Trends Report, outdoor kitchen installations increased by 34% year-over-year, with the fastest-growing segment being compact builds under 120 square feet. Urban homeowners, renters-turned-buyers, and townhouse dwellers are all discovering that thoughtful design, not raw square footage, is the real currency of a great outdoor kitchen.
In 2026, modular outdoor kitchen systems have become dramatically more sophisticated. Brands like Coyote Outdoor Living, Summerset, and Napoleon have released purpose-built compact modules that stack, slot, and anchor into almost any configuration. Meanwhile, advances in weatherproof cabinetry and slimline appliances mean you no longer need to sacrifice functionality for a smaller footprint.
The cultural shift matters too. Post-pandemic lifestyle habits cemented outdoor entertaining as a genuine lifestyle priority—not a weekend novelty. A 2025 survey by the Outdoor Power Equipment Institute (OPEI) found that 68% of homeowners with outdoor kitchens use them at least twice a week during warm months. When your outdoor kitchen becomes a regular cooking hub, getting the design right—especially in a small space—becomes absolutely critical.
“The best outdoor kitchens I’ve designed in the last three years have all been under 80 square feet. Constraints force creativity, and clients end up with spaces that feel intentional rather than improvised.” — Marcus Tan, Landscape Architect, ALA Member, 2025
Planning Your Compact Outdoor Kitchen
Before you pick a single appliance or lay one paver, you need to think strategically. This is where most small-space outdoor kitchen projects go wrong: people start shopping before they start planning. Let’s reverse that.
Define Your Cooking Priorities First
Here’s a practical scenario: Imagine you’re a household of three. You grill on weekends, host small dinner parties monthly, and occasionally want an outdoor breakfast setup. That behavioral profile calls for a two-burner grill, a small refrigerator for drinks and prepped ingredients, and a work surface large enough for a cutting board plus two prep bowls. You do not need a pizza oven, a dedicated smoker, and a full sink—even if you love all three things.
Start by listing your top three outdoor cooking activities in order of frequency. Design to serve those three things excellently, and you’ll use the space constantly. Try to serve everything, and you’ll end up with a cluttered, underperforming layout that frustrates rather than inspires.
Measure Everything — Twice, Then Once More
Tight spaces are unforgiving. A standard 24-inch-deep outdoor kitchen module placed in a 6-foot-wide alcove leaves only 4.5 feet of clearance when you factor in door and drawer swing. That’s below the recommended minimum 42-inch clearance for a single-cook workspace. You’ll need to either choose slimline 18-inch-deep units or reconfigure the layout entirely.
Key measurements to document before you design:
- Total available length (wall-to-wall or fence-to-fence)
- Depth available (structure to walkway or seating zone)
- Overhead clearance (especially if covered by a pergola or overhang)
- Utility access points (gas line, electrical outlets, water connection if desired)
- Prevailing wind direction (critical for grill smoke management)
Pro Tip: Use painter’s tape on your patio surface to mock up the footprint of your kitchen before committing to a single purchase. Walk around it, simulate cooking in it, and check clearances during the activity—not just when standing still.
Best Layouts for Tight Spaces
Layout selection is the single most impactful decision in a small outdoor kitchen design. The right layout can make a 60-square-foot space feel efficient and generous. The wrong one makes even 150 square feet feel cramped and awkward.
The Linear (Galley) Layout
For spaces wider than they are deep—think narrow lots or fence-line placements—the linear or galley layout is the gold standard. Everything runs along a single wall or fence line. Grill in the center, refrigerator on one end, prep counter on the other. This is the most space-efficient configuration because it eliminates wasted corner space and creates a clean workflow from prep to cook to serve.
Best for: Spaces 8–16 feet wide and 2–3 feet deep. Ideal for fence-line or house-wall installations.
The L-Shape Layout
When you have a corner to work with, the L-shape is transformative. It creates a natural work triangle, separates the cooking zone from the prep zone, and opens up sightlines to the rest of the yard or patio. In a small space, the L-shape also doubles as a natural partition between your cooking area and seating area—effectively creating two “rooms” in one compact footprint.
Best for: Corner spaces, spaces that adjoin a house wall at a right angle, or patios that need to define zones without physical barriers.
The Peninsula or Bar Layout
If your space can accommodate a bar-height counter extending outward from a wall, the peninsula layout is brilliant for entertaining. Guests sit on bar stools on one side while the cook works on the other. This layout achieves a social kitchen dynamic in very little square footage—sometimes as little as 45 square feet total. It’s particularly popular in 2026 for covered patio spaces where the overhead structure provides anchor points for pendant lighting above the bar counter.
The Compact Island (Standalone) Layout
For patios where no wall is available, or where you want flexibility to rearrange the space, a compact standalone island—typically 4 feet by 2 feet—can house a grill, a small undercounter fridge, and basic storage. These modular islands have become remarkably sophisticated, with units from brands like Lynx and KoKoMo offering fully self-contained configurations that require only a gas connection and a GFCI outlet to become fully functional.
Smart Appliance Choices for Small Footprints
In compact outdoor kitchens, every appliance must earn its place. Here’s how to evaluate what belongs in your build.
The Grill: Go Precise, Not Massive
The instinct to maximize grill size is understandable, but in a small outdoor kitchen, a 24-inch or 30-inch built-in grill outperforms a 36-inch or larger unit in almost every practical scenario. Modern 24-inch grills in 2026—like the Napoleon Prestige 500 or the Blaze Professional 25-inch—deliver 40,000–55,000 BTUs with dual zones, sear stations, and infrared rear burners. That’s more than enough performance for everyday cooking and weekend entertaining for 6–10 people.
If you love low-and-slow cooking but can’t fit a dedicated smoker, look for grills with integrated smoker boxes or purchase a compact kamado-style grill (like a small Big Green Egg or Kamado Joe Jr.) as a secondary standalone unit that can be moved when not in use.
The Refrigerator: Undercounter Is Non-Negotiable
A 24-inch undercounter outdoor refrigerator can hold up to 5.6 cubic feet of cold storage—enough for a full day’s worth of beverages, condiments, marinating meats, and prepped ingredients. In 2026, brands like True Residential and Perlick have released all-weather versions with stainless steel interiors, marine-grade gaskets, and UV-resistant door seals that perform flawlessly in climates from Phoenix heat to Pacific Northwest moisture.
Bonus Appliances Worth Considering
- Compact outdoor pizza oven drawer: Brands like Alfa and Ooni now offer modular pizza oven inserts that can fit into standard cabinet openings. At about 800°F capability, they transform pasta nights into genuine restaurant-quality experiences.
- Two-burner side burner: A 15-inch two-burner side burner integrated into a module gives you stovetop capability for sauces, seafood, or side dishes without requiring a separate cart.
- Compact outdoor sink: A 15-inch prep sink with a cold-water-only connection (avoiding complex plumbing) handles prep rinsing and cleanup with minimal infrastructure. In 2026, solar-heated outdoor sink solutions have gained traction for spaces without easy hot water access.
Materials That Work Hard in Less Space
Material selection in a small outdoor kitchen is about more than aesthetics—it directly affects perceived spaciousness, maintenance burden, and durability. Here are the 2026 standouts:
Porcelain tile countertops remain a top choice for compact kitchens because they’re lightweight, highly heat-resistant, available in large-format slabs that reduce grout lines (making the space look larger), and resistant to UV fading and moisture. In 2026, ultra-compact surfaces like Dekton and Neolith have become more price-accessible, offering stone-like aesthetics with near-zero maintenance.
Marine-grade polymer (MGP) cabinets have largely replaced aluminum framing in the budget-to-mid-range outdoor kitchen segment. They don’t rust, they’re mold-resistant, and they come in woodgrain finishes that make a small kitchen feel warm and residential rather than industrial. Brands like Danver and RTA Outdoor Living lead this category.
Concrete board or stucco over steel frames remains popular for custom builds because it allows irregular shapes—curves, angled corners, stepped heights—that can make a compact kitchen feel intentionally sculptural rather than constrained.
Clever Storage Solutions
Storage is where small outdoor kitchens win or lose the livability game. Here’s how to maximize what you have:
- Magnetic tool strips: Mount a stainless steel magnetic strip on the back wall of your cooking zone to hold tongs, spatulas, and skewers vertically—freeing drawer space for other items.
- Fold-down side tables: A hinged side table attached to the end of your kitchen module adds prep surface when deployed and disappears against the structure when not in use. In tight spaces, this can add an effective 3–4 square feet of usable surface on demand.
- Overhead pot rail: If your outdoor kitchen is under a pergola or covered structure, a stainless steel hanging rail with S-hooks stores pots, colanders, and frequently used tools at eye level without consuming any counter or cabinet real estate.
- Built-in trash/recycling pull-outs: A 12-inch pull-out trash module integrated into your cabinetry eliminates the need for a freestanding bin, keeping the small space clear and functional.
- Drawer pegboard inserts: Customize deep drawers with pegboard inserts to organize utensils, lids, and tools without jumbled chaos.
Real-World Examples: Small Kitchen Success Stories
Case Study 1: The 48-Square-Foot Urban Patio Kitchen, Chicago (2025)
Homeowner Priya Mehta had a narrow 4-by-12-foot strip of concrete between her townhouse back door and a wood privacy fence. Working with a landscape designer, she installed a linear outdoor kitchen using marine-grade polymer cabinets finished in a charcoal woodgrain. The layout: a 24-inch built-in grill, a 15-inch two-burner side burner, a 24-inch undercounter refrigerator, and an 18-inch prep sink—all in a single 10-foot run. A fold-down porcelain tile table extends from the fence side for serving. Total footprint: 48 square feet. Priya now hosts monthly dinner parties for 8 people using nothing more than this compact setup, and reports using the kitchen an average of four times per week from April through October.
Case Study 2: The L-Shape Corner Kitchen, Phoenix (2026)
A young couple in a Phoenix suburban home had a covered patio with a natural corner where two block walls met—each run about 6 feet long. They built an L-shape outdoor kitchen using concrete board over steel framing, finished with a Moroccan-patterned porcelain tile face and a grey Dekton countertop. The longer arm houses a 30-inch grill and an undercounter refrigerator. The shorter arm provides 4 feet of prep counter with a flush-mounted bar sink. Total footprint: 72 square feet including the counter overhang that serves as a two-person bar. The result is a space that feels complete, intentional, and completely suited to their lifestyle of daily grilling in the warm Arizona climate.
Comparative Layout Overview
Use this table to evaluate which layout best matches your available space and cooking lifestyle:
| Layout Type | Min. Space Required | Ideal For | Max Appliances | Social Rating |
|---|---|---|---|---|
| Linear (Galley) | 8 ft × 2 ft | Narrow lots, fence lines | 3–4 | ★★★☆☆ |
| L-Shape | 6 ft × 6 ft corner | Corner spaces, zone division | 4–5 | ★★★★☆ |
| Peninsula/Bar | 6 ft × 5 ft | Entertaining-focused setups | 2–3 | ★★★★★ |
| Compact Island | 4 ft × 2 ft island | No wall available, flexibility | 2 | ★★★☆☆ |
| U-Shape (Mini) | 8 ft × 6 ft alcove | Alcoves, three-wall spaces | 5–6 | ★★★★☆ |
Space Efficiency by Layout: Visual Comparison
Space Efficiency Rating by Layout Type (out of 100)
Common Challenges and How to Overcome Them
Challenge 1: Ventilation and Smoke Management
In a compact space, grill smoke can quickly overwhelm your outdoor kitchen and make it uncomfortable for cooks and guests alike. The solution is two-fold: position your grill on the downwind end of the layout (check your prevailing wind direction seasonally, as it can shift) and invest in a quality outdoor range hood if your kitchen is under a covered structure. In 2026, manufacturers like Proline and Hauslane have released slimline outdoor-rated range hoods as narrow as 24 inches wide with 600–900 CFM extraction—powerful enough to clear smoke from a built-in grill in covered patio applications.
For uncovered kitchens, a heat deflector panel behind the grill can redirect smoke upward and away from the prep zone. This is an inexpensive fix—typically under $150—that dramatically improves cooking comfort.
Challenge 2: Lighting in Enclosed or Shaded Spaces
Small outdoor kitchens are frequently tucked against walls, fences, or under pergolas, which means they’re often shadowed during evening cooking hours. Poor lighting creates both a safety risk and an atmosphere problem. The practical solution involves a layered lighting strategy:
- Task lighting: LED undercabinet strips (outdoor-rated, IP65 minimum) mounted beneath upper shelving or overhead structures to illuminate the countertop directly.
- Ambient lighting: String lights or LED strip lighting along the pergola or fence perimeter to create warmth and visibility.
- Accent lighting: Small recessed lights inside cabinet openings or beneath bar overhangs to add depth and visual interest.
In 2026, solar-integrated outdoor lighting has become genuinely viable for kitchens with good daytime sun exposure. Systems from Sunforce and Goal Zero can power an entire outdoor kitchen lighting setup from a single panel, eliminating the need for electrical runs to remote parts of the yard.
Challenge 3: Weather Protection for Appliances in Compact Builds
Small outdoor kitchens often lack the budget or space for a full overhead structure, leaving appliances exposed to the elements. This dramatically shortens appliance lifespan if not addressed. The practical options in 2026:
- Modular grill covers: Fitted stainless steel or heavy-duty polyester covers for every built-in appliance. Budget $50–$150 per appliance for quality covers rated for UV, rain, and wind.
- Compact shade sail or pergola kit: A 10-by-10-foot shade sail can be installed over a linear kitchen for under $400 and provides rain and UV protection without requiring a full construction project.
- Weatherproof cabinetry investment: Do not compromise on cabinet quality in climates with significant rainfall, humidity, or temperature swings. The delta in cost between a quality MGP cabinet and a cheap alternative is typically $300–$500 per module—a fraction of the cost of replacing warped or rusted cabinets within 2–3 years.
Frequently Asked Questions
What is the minimum space needed for a functional outdoor kitchen?
A fully functional outdoor kitchen can be built in as little as 32 square feet (for example, an 8-by-4-foot linear layout). This space can comfortably accommodate a 24-inch grill, an undercounter refrigerator, and a short prep counter. While this is a true minimum, a space of 48–60 square feet allows for a more ergonomic and versatile configuration. The key is not total square footage but smart layout selection and appliance sizing that matches your actual cooking behavior.
How much does a small outdoor kitchen typically cost in 2026?
In 2026, a compact outdoor kitchen using modular components typically ranges from $5,000 to $15,000 installed, depending on material quality, appliance selection, and whether utility connections (gas, electric, water) need to be extended. DIY-built kitchens using RTA (ready-to-assemble) outdoor modules can reduce costs to $3,000–$7,000. Custom concrete or masonry builds start around $8,000 and can reach $25,000+ for premium materials and appliances. The most cost-effective entry point is a freestanding modular island with a built-in grill and undercounter fridge, which can be sourced and installed for $4,000–$6,000 all-in.
Do I need a permit to build a small outdoor kitchen?
Permit requirements vary significantly by municipality, but in general: if your outdoor kitchen involves a permanent gas line connection, electrical work, or a structural overhead cover, you will almost certainly need one or more permits. In 2026, most U.S. jurisdictions require a plumbing permit for gas connections and an electrical permit for new circuit installations. Simple modular setups that use existing utility connections may not require permits, but you should verify with your local building department before beginning any work. Failing to obtain required permits can affect homeowner’s insurance coverage and create complications when selling your property.
Your Compact Kitchen Launch Plan
Here’s the bottom line: the best small outdoor kitchen isn’t the one with the most features—it’s the one you’ll actually use. In 2026, the tools, materials, and modular systems available to compact kitchen builders are better than they’ve ever been. You have no excuse not to start, and no space constraints significant enough to stop you.
As outdoor living continues to blur the boundary between interior and exterior living—a trend that leading architects predict will only deepen through 2027 and beyond—the homeowners who invest thoughtfully in their outdoor spaces now will see both lifestyle returns and significant property value gains. A well-designed outdoor kitchen, even a compact one, consistently ranks among the top 5 home improvements for ROI, with a 2025 Remodeling Magazine report citing an average 65–75% cost recoupment at resale.
Here’s your actionable launch roadmap:
- Week 1 — Define and Measure: Document your top three outdoor cooking activities, measure your space precisely, and identify utility access points (gas, electric, water).
- Week 2 — Layout Selection: Use the comparison table in this article to select your layout. Mock it up with painter’s tape and live with it for a weekend before committing.
- Week 3 — Appliance and Material Research: Visit a local outdoor kitchen showroom or request product samples for countertop materials. Narrow your grill selection to two options and compare warranty terms.
- Week 4 — Contractor or DIY Decision: Get two to three contractor quotes if you’re going custom. If modular, shortlist two RTA outdoor kitchen suppliers and compare module configurations.
- Week 5+ — Permit and Build: File for required permits, finalize your design, and begin the build with a realistic 4–8 week timeline for a simple modular installation or 8–16 weeks for a custom masonry build.
One final thought, directly to you: Your small backyard isn’t a limitation. It’s a creative brief. The most memorable outdoor kitchens aren’t remembered for their size—they’re remembered for how they made people feel. Start designing the space that will become your household’s gathering place, and make it yours.
What’s the one cooking experience you most want to bring outdoors? Start there, and let that answer guide everything else.
Article reviewed by Sofia Romano, Flooring & Wall Tiling Geometry Specialist, on July 15, 2026